Professional 2D Drafting
Create detailed DWG drawings using layers, blocks, external references, sheet sets, annotation tools, drawing comparison and batch publishing.


BricsCAD Pro combines intelligent 2D drafting, powerful direct 3D modelling, visualization, rendering, point-cloud workflows and application development tools in a familiar DWG-based environment.

BricsCAD Pro is designed for engineers, designers, manufacturers and consultants who require full 2D drafting plus professional 3D design, visualization and customization capabilities.
Create detailed DWG drawings using layers, blocks, external references, sheet sets, annotation tools, drawing comparison and batch publishing.
Build and modify solid models using direct modelling tools without depending on a rigid feature-history workflow.
Use intelligent commands such as Blockify and other productivity functions to simplify repetitive drawing and model preparation work.
Apply materials, lights, visual styles, sun settings and rendering tools to communicate design intent with greater clarity.
Attach supported scan formats, manage large point clouds, crop regions, apply colour mapping and trace 2D geometry from scanned data.
Extend and automate BricsCAD through LISP, COM, VBA, .NET Core, BRX and other supported programming interfaces.
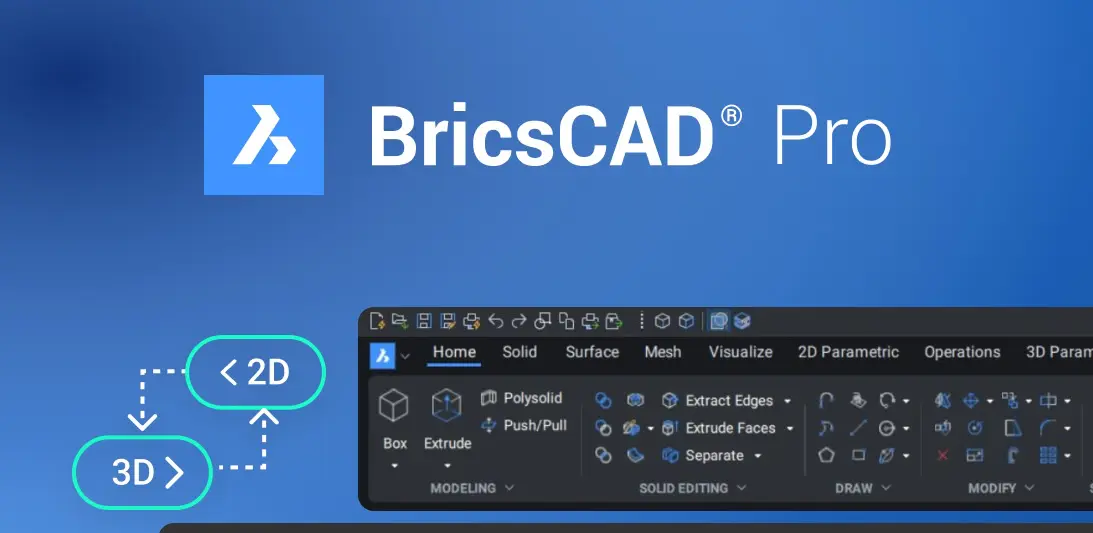
BricsCAD Pro provides a familiar DWG environment while adding advanced 3D tools, automation, visualization and flexible licensing. This helps organisations modernise their CAD workflow with less disruption.
Start with native DWG drawings, references, PDF data or supported 3D content.
Develop accurate 2D layouts and direct 3D solid models within one environment.
Apply materials, lighting, visual styles and rendering for design reviews.
Prepare sheets, publish drawings and collaborate using standard design formats.

Own the software licence and choose optional maintenance for upgrades and continued support.
Use the latest version for the active subscription term with updates and support included.
Allow concurrent access for multiple users across a local network, based on the available number of seats.
Contact us for software demonstrations, technical discussions, quotations and engineering solutions.
☎ 8939450666 ✉ info@rgees.in Request a Live Demonstration
Contact Rheologist Gaze & Solutions for product demonstrations, licence guidance, implementation support and commercial quotations.